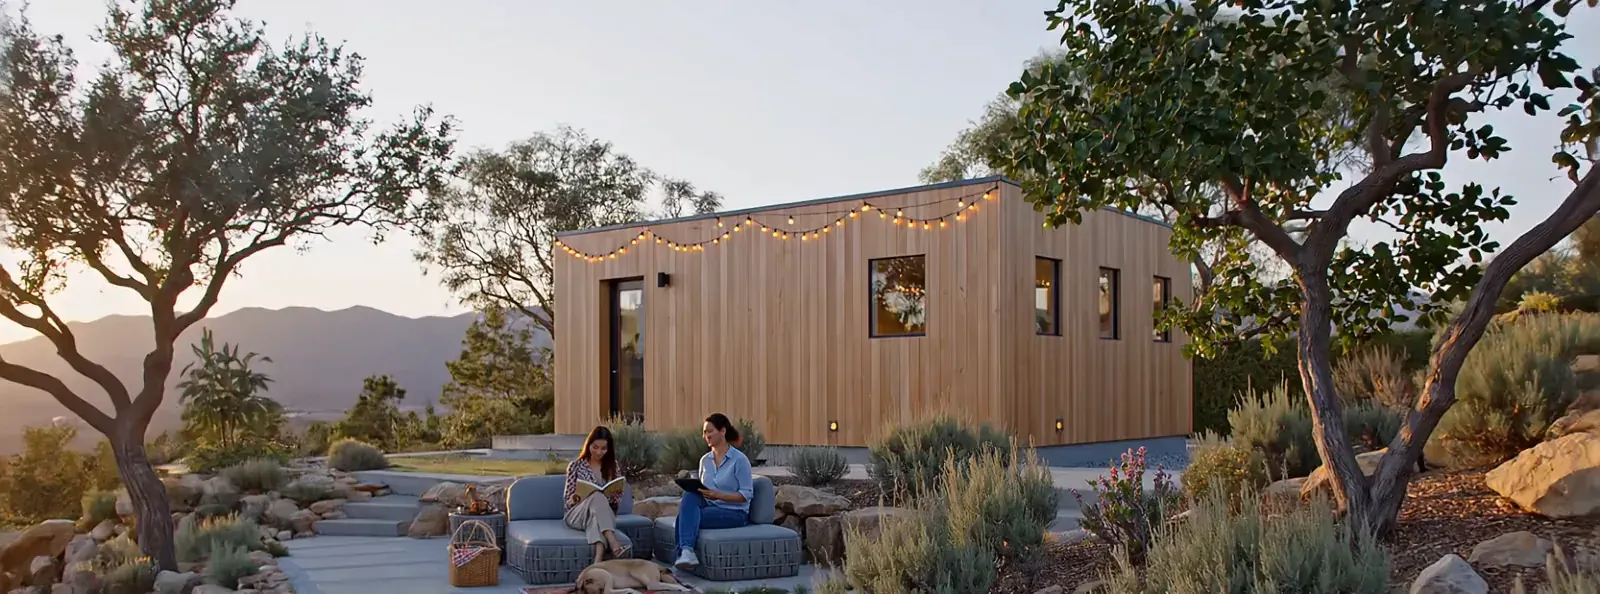
Panelised home · Los Angeles · 2025
GroveHaus
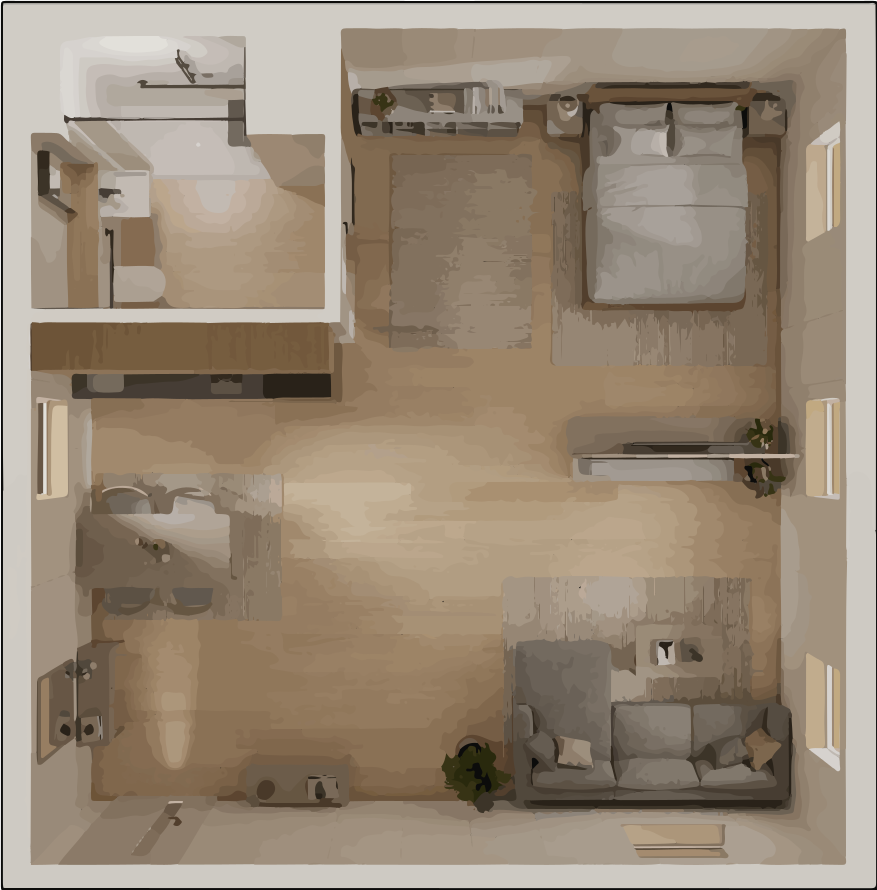
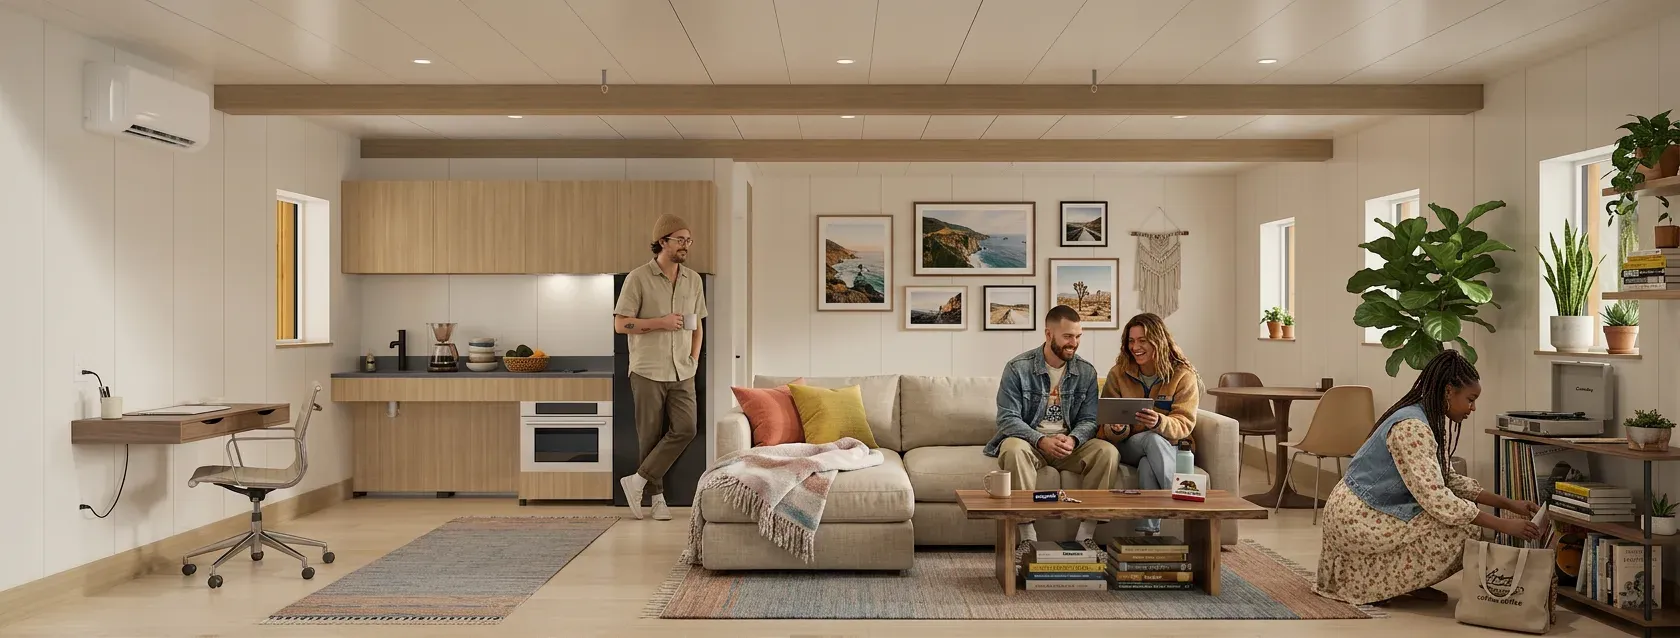
A fully panelised one-bed, one-bath modular home that four people can stand up in a day with hand tools.
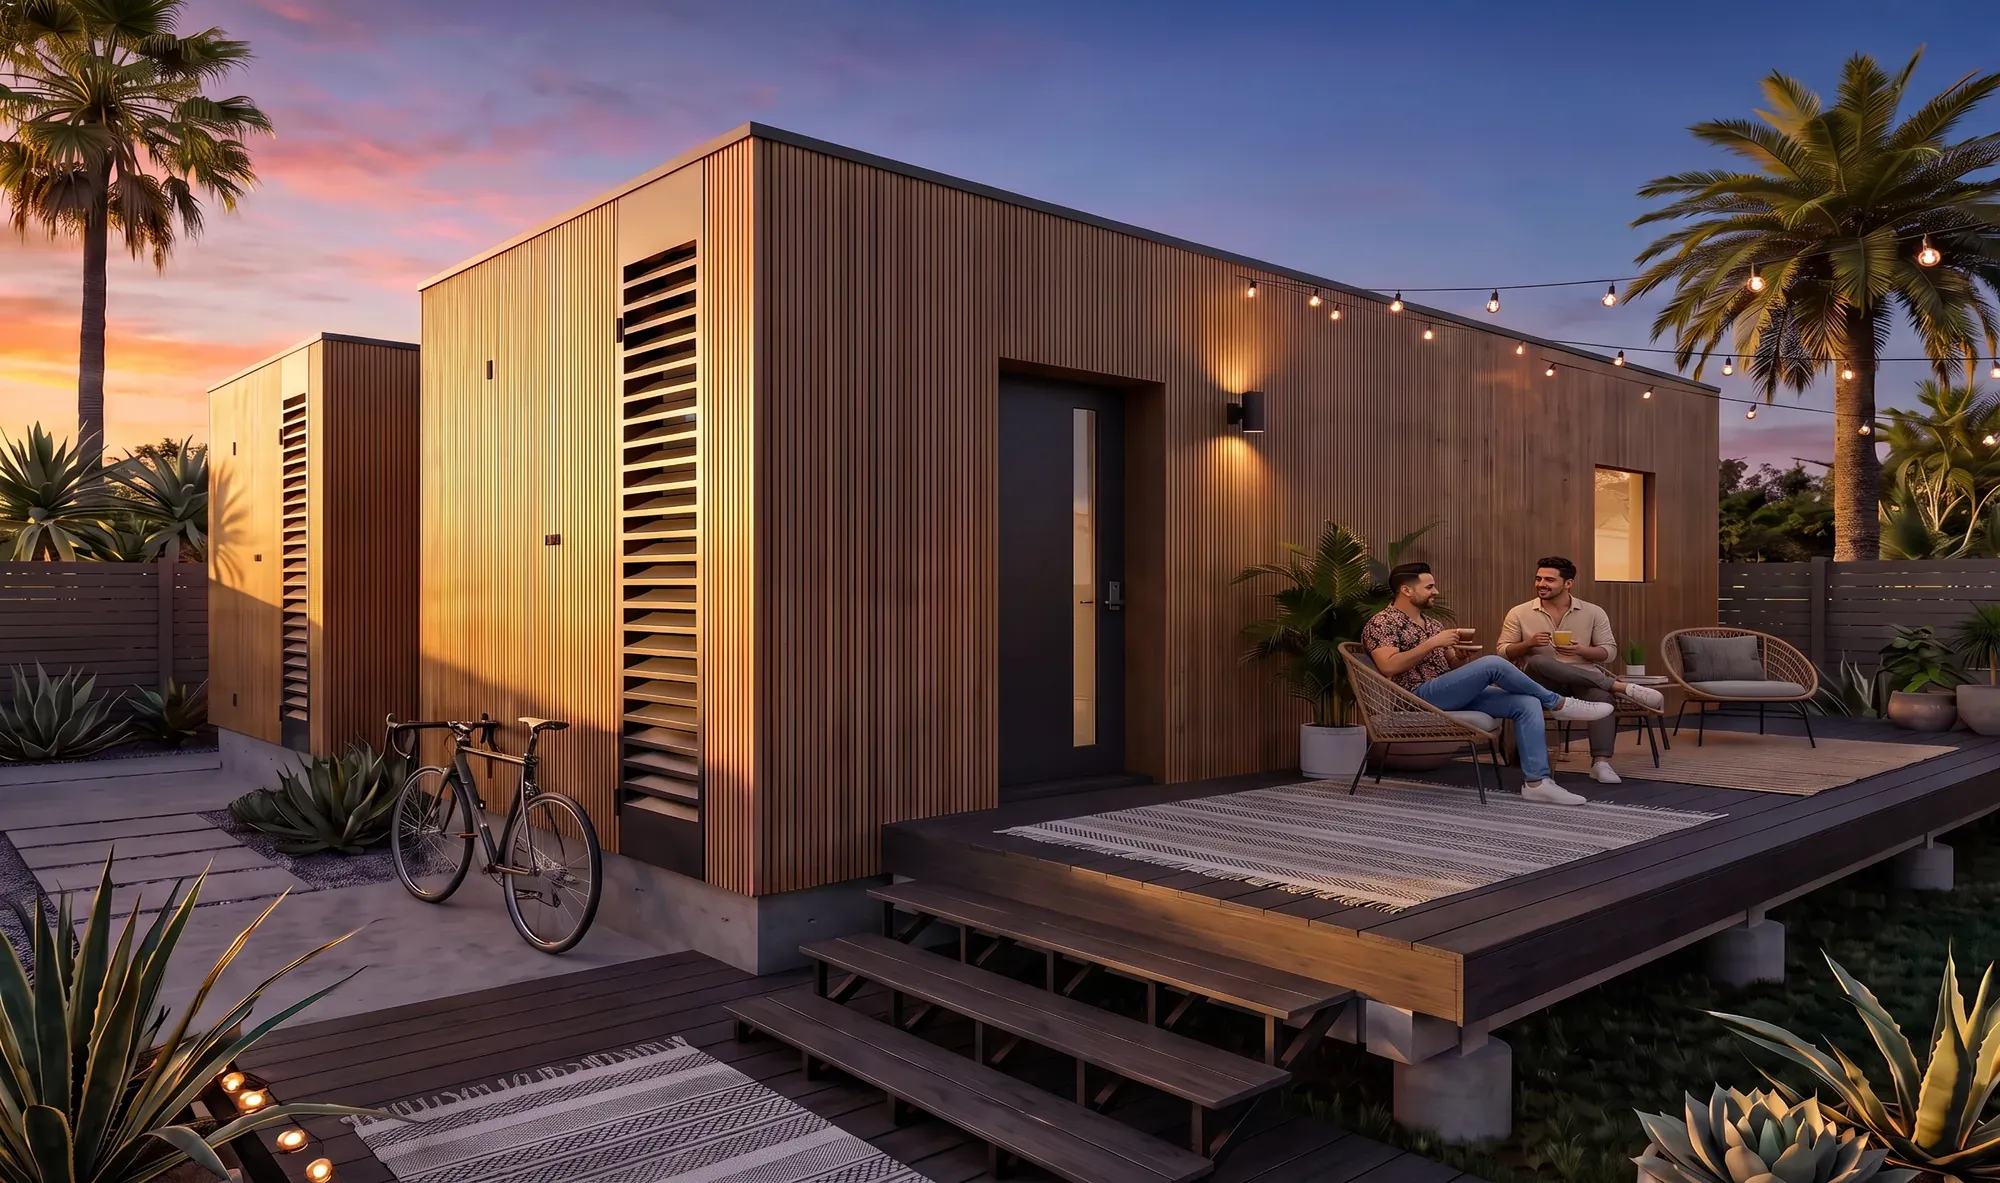
Precision-fabricated bamboo-plywood panels lock together on site, so the shell goes up without a crane or any heavy machinery. Two to four installers can erect it in under 24 hours with a cordless drill, a level and basic hand tools.
- Client
- LIM Living
- Program
- 1 bed · 1 bath
- Build time
- Under 24 hrs
- Crew
- 2–4 installers
- Structure
- Bamboo plywood
- Embodied carbon
- −30% vs timber
- Role
- Architectural design engineer
hello@madroots.studio
Materials
Bamboo plywood and low-VOC finishes do the structural and cladding work, and a cradle-to-grave life-cycle analysis drove the material choices. Embodied carbon lands about 30 percent below conventional timber construction.
Fabrication
Digital parametric nesting cuts off-cuts and waste by roughly 15 percent, and every panel meets ICC-ES structural, durability and WUI fire-safety standards.
Documentation
Construction document / assembly model
We keep the panel joints, the wet-core rough-in and the steel connections in one set, and the same geometry drives the interactive model, so what installers read on paper is what they orbit on screen.
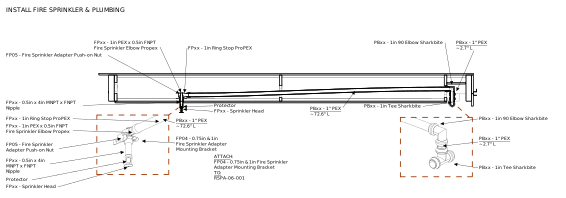
Interactive · SMEPF assembly
7.3 MB · runs in your browser
Mixed, stacked, massed
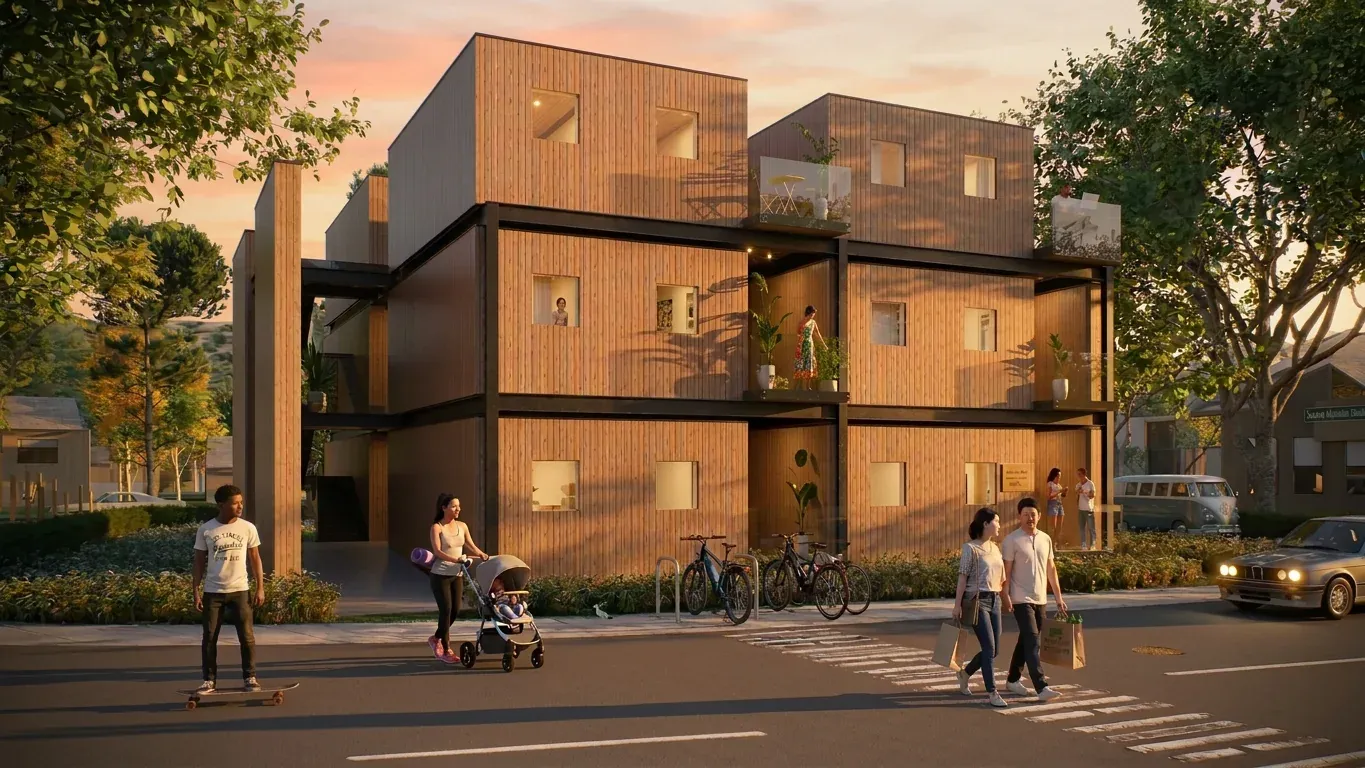
The core module links or stacks with additional units (studios, kitchens, extra bedrooms), and a steel structure lets it grow vertically into multi-unit configurations.
My role
In a team of architects, engineers, procurement and production managers, my role was to work with them on the panels, developing the joinery and the composition in Rhino and Grasshopper. We ran the life-cycle analysis, and I produced the construction documents.
- Rhino / Grasshopper
- Life-cycle analysis
- Construction documents
Working on something similar? Start a conversation